
CAD Drafting
Parametric Gearbox Assembly
Parametric mechanical assembly designed as a functional gearbox system combining custom gearing, keyed shafts, bearing supports, mounting hardware, and lightweight structural components for physical fabrication.
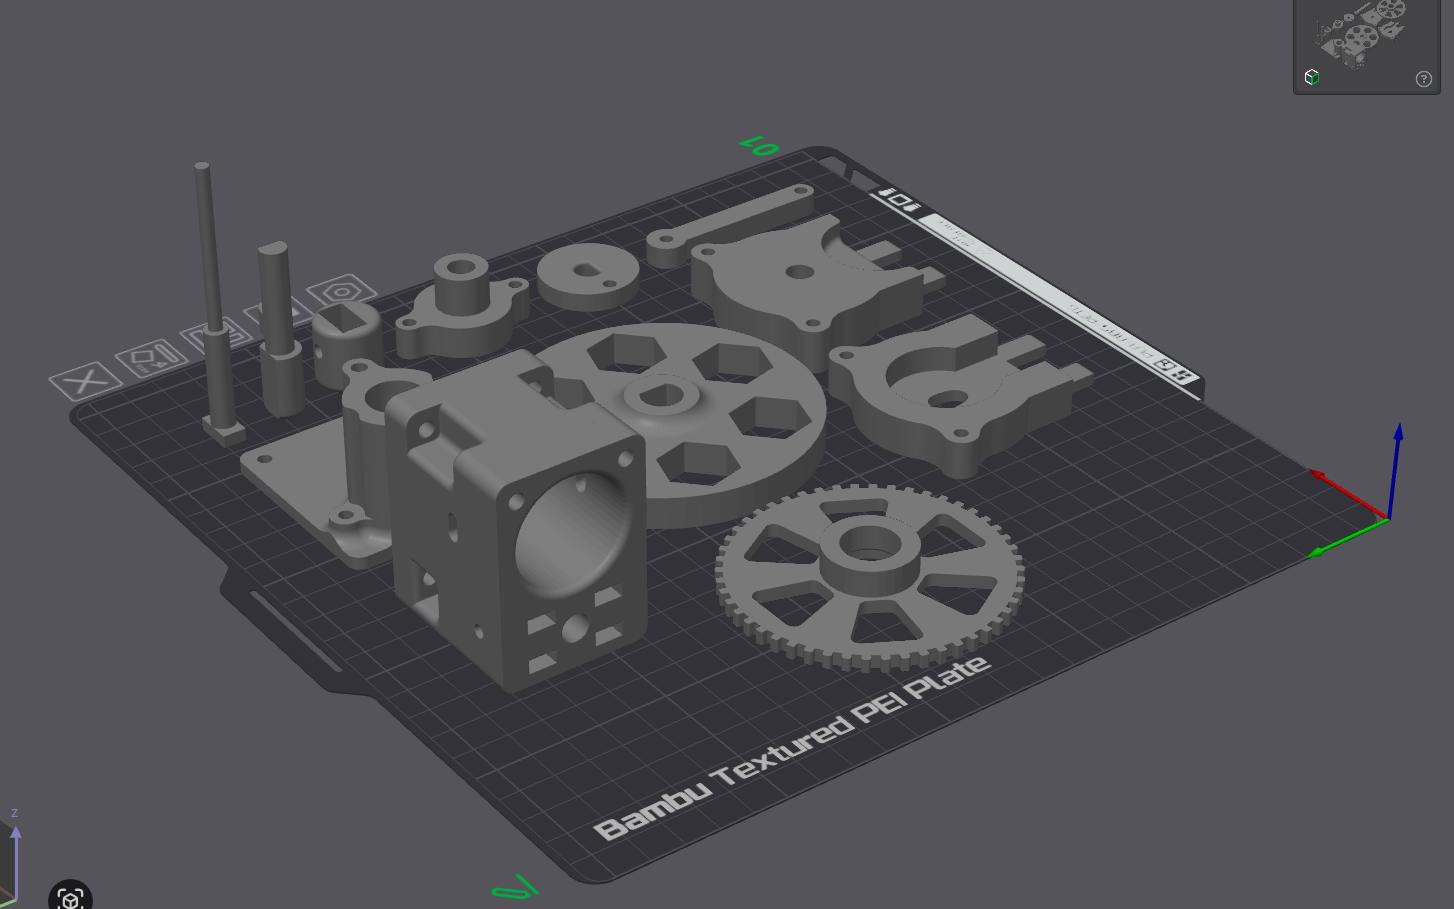
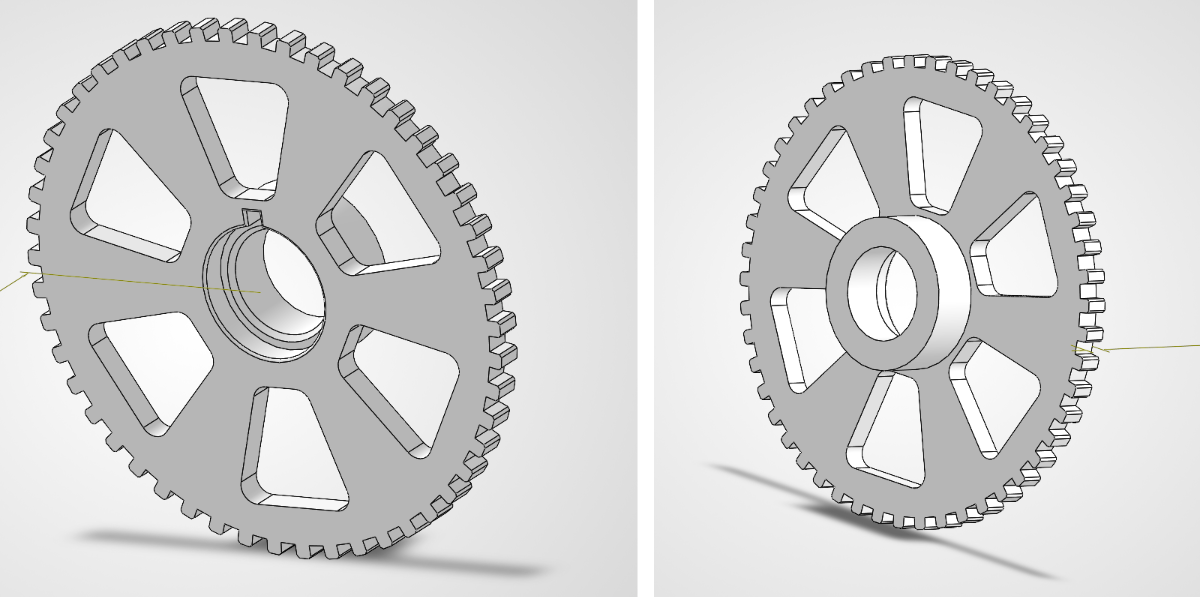
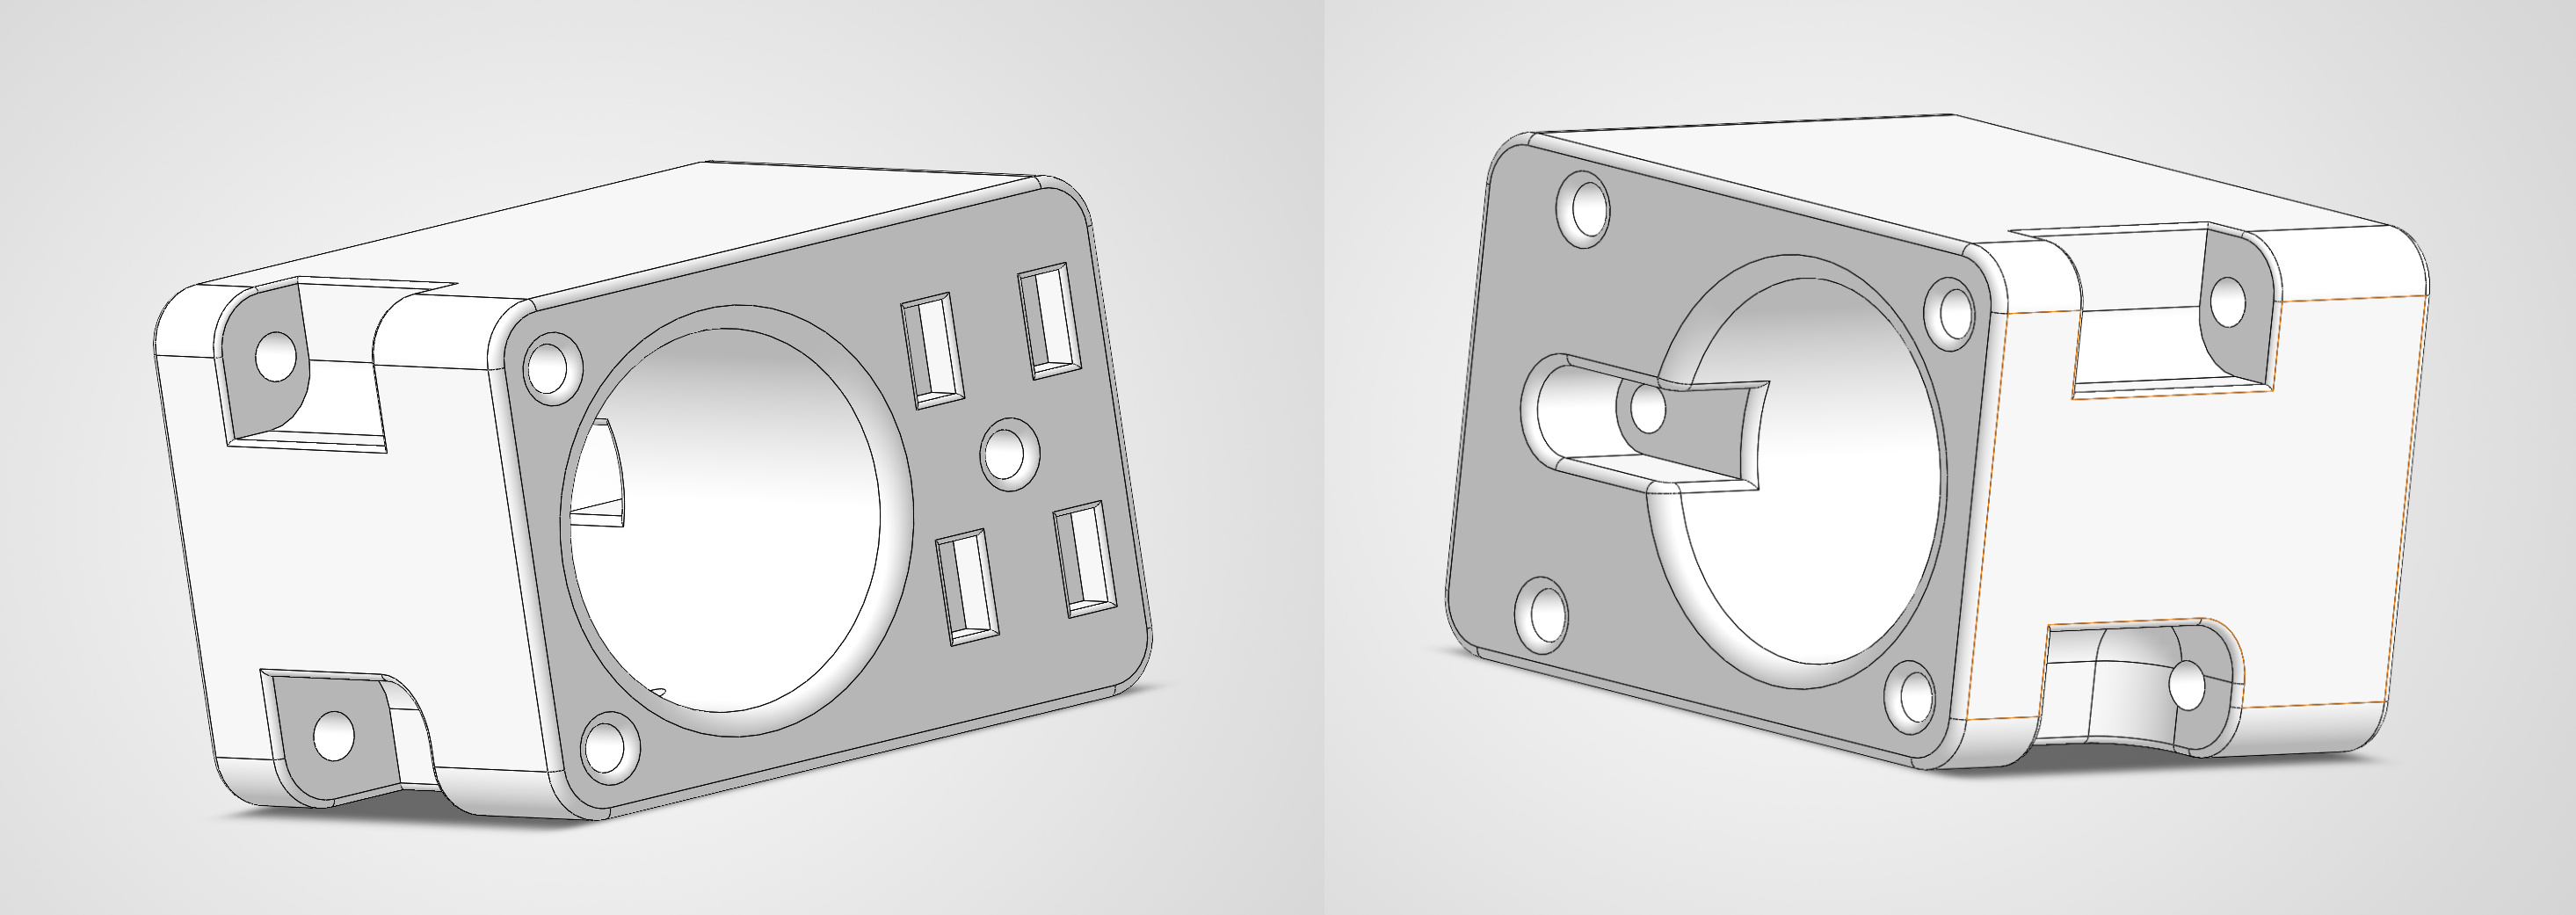
- Designed a configurable gearbox with spur gears, keyed shafts, housing, bearing supports, couplers, and mounting hardware driven by parametric CAD features.
- Engineered keyed bores, mounting patterns, bearing clearances, fastener interfaces, and rotational relationships for functional assembly.
- Fabricated and assembled the components as physical 3D-printed prototypes to validate the mechanical design.
Modular Mechanical Keyboard
Parametric mechanical keyboard system designed around real-world interfaces, dimensional constraints, tolerances, modular assembly, and manufacturing-ready product visualization.
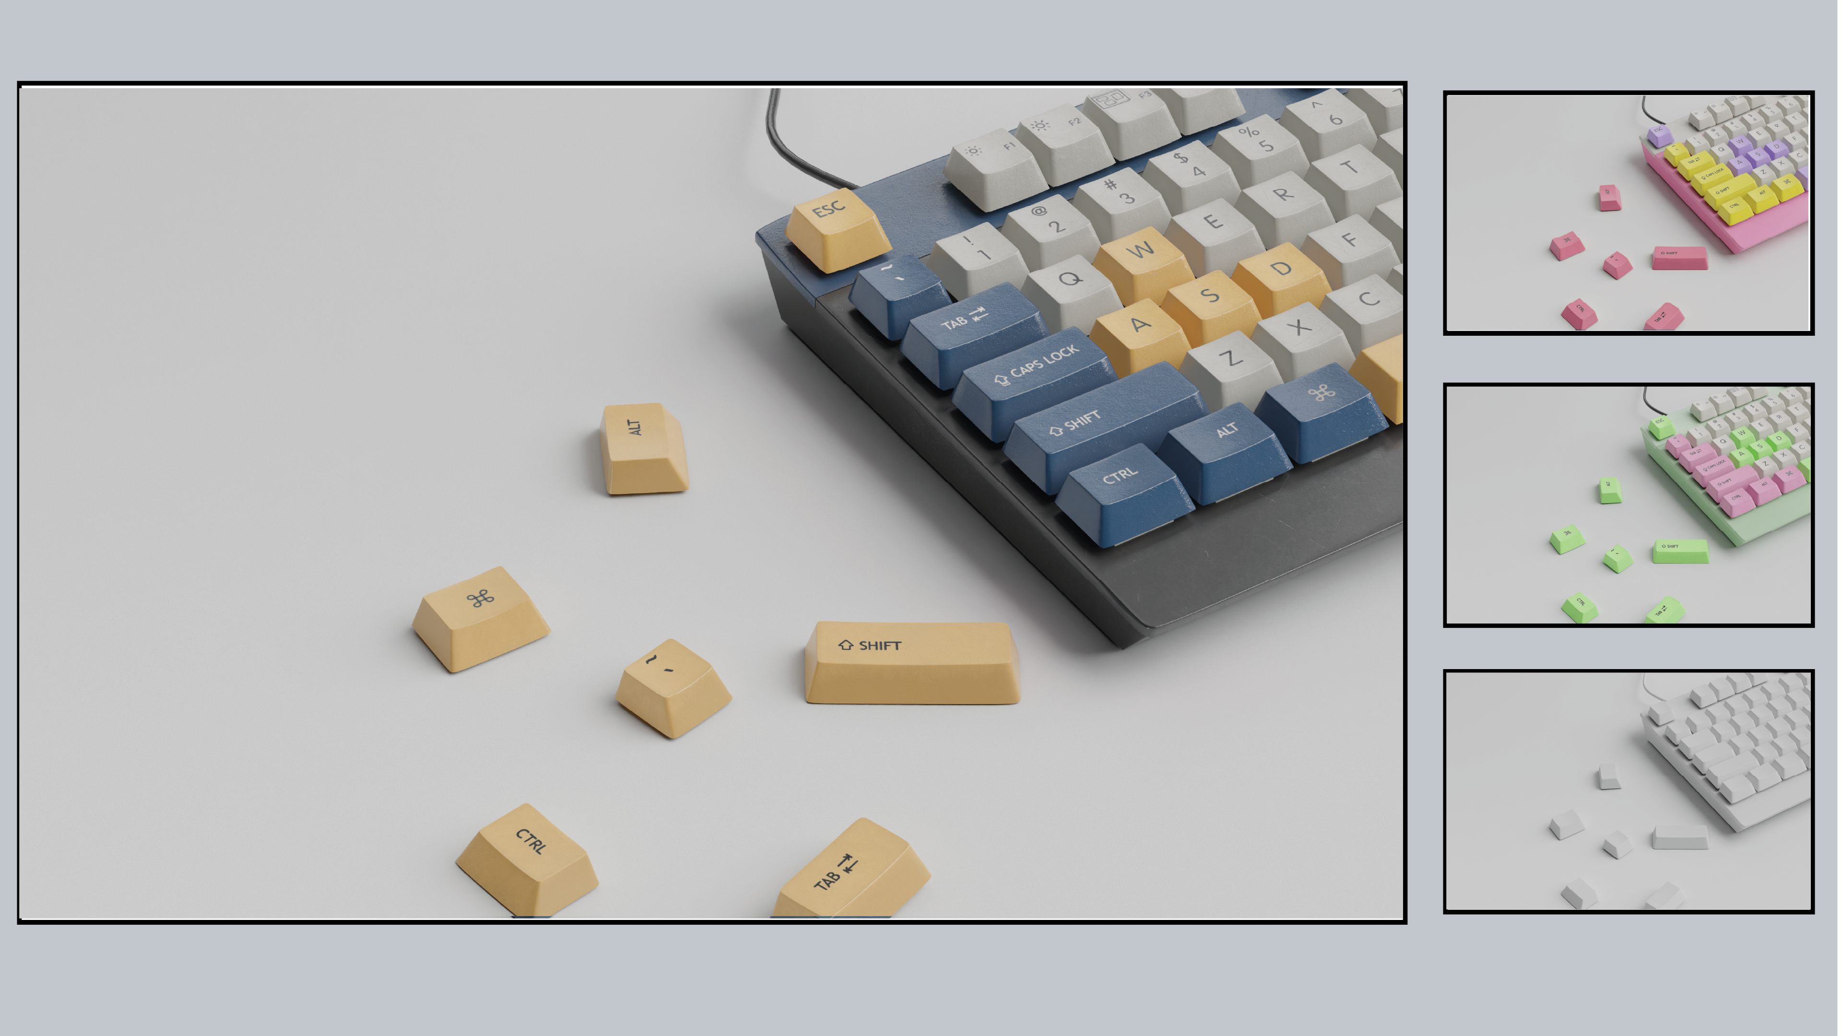
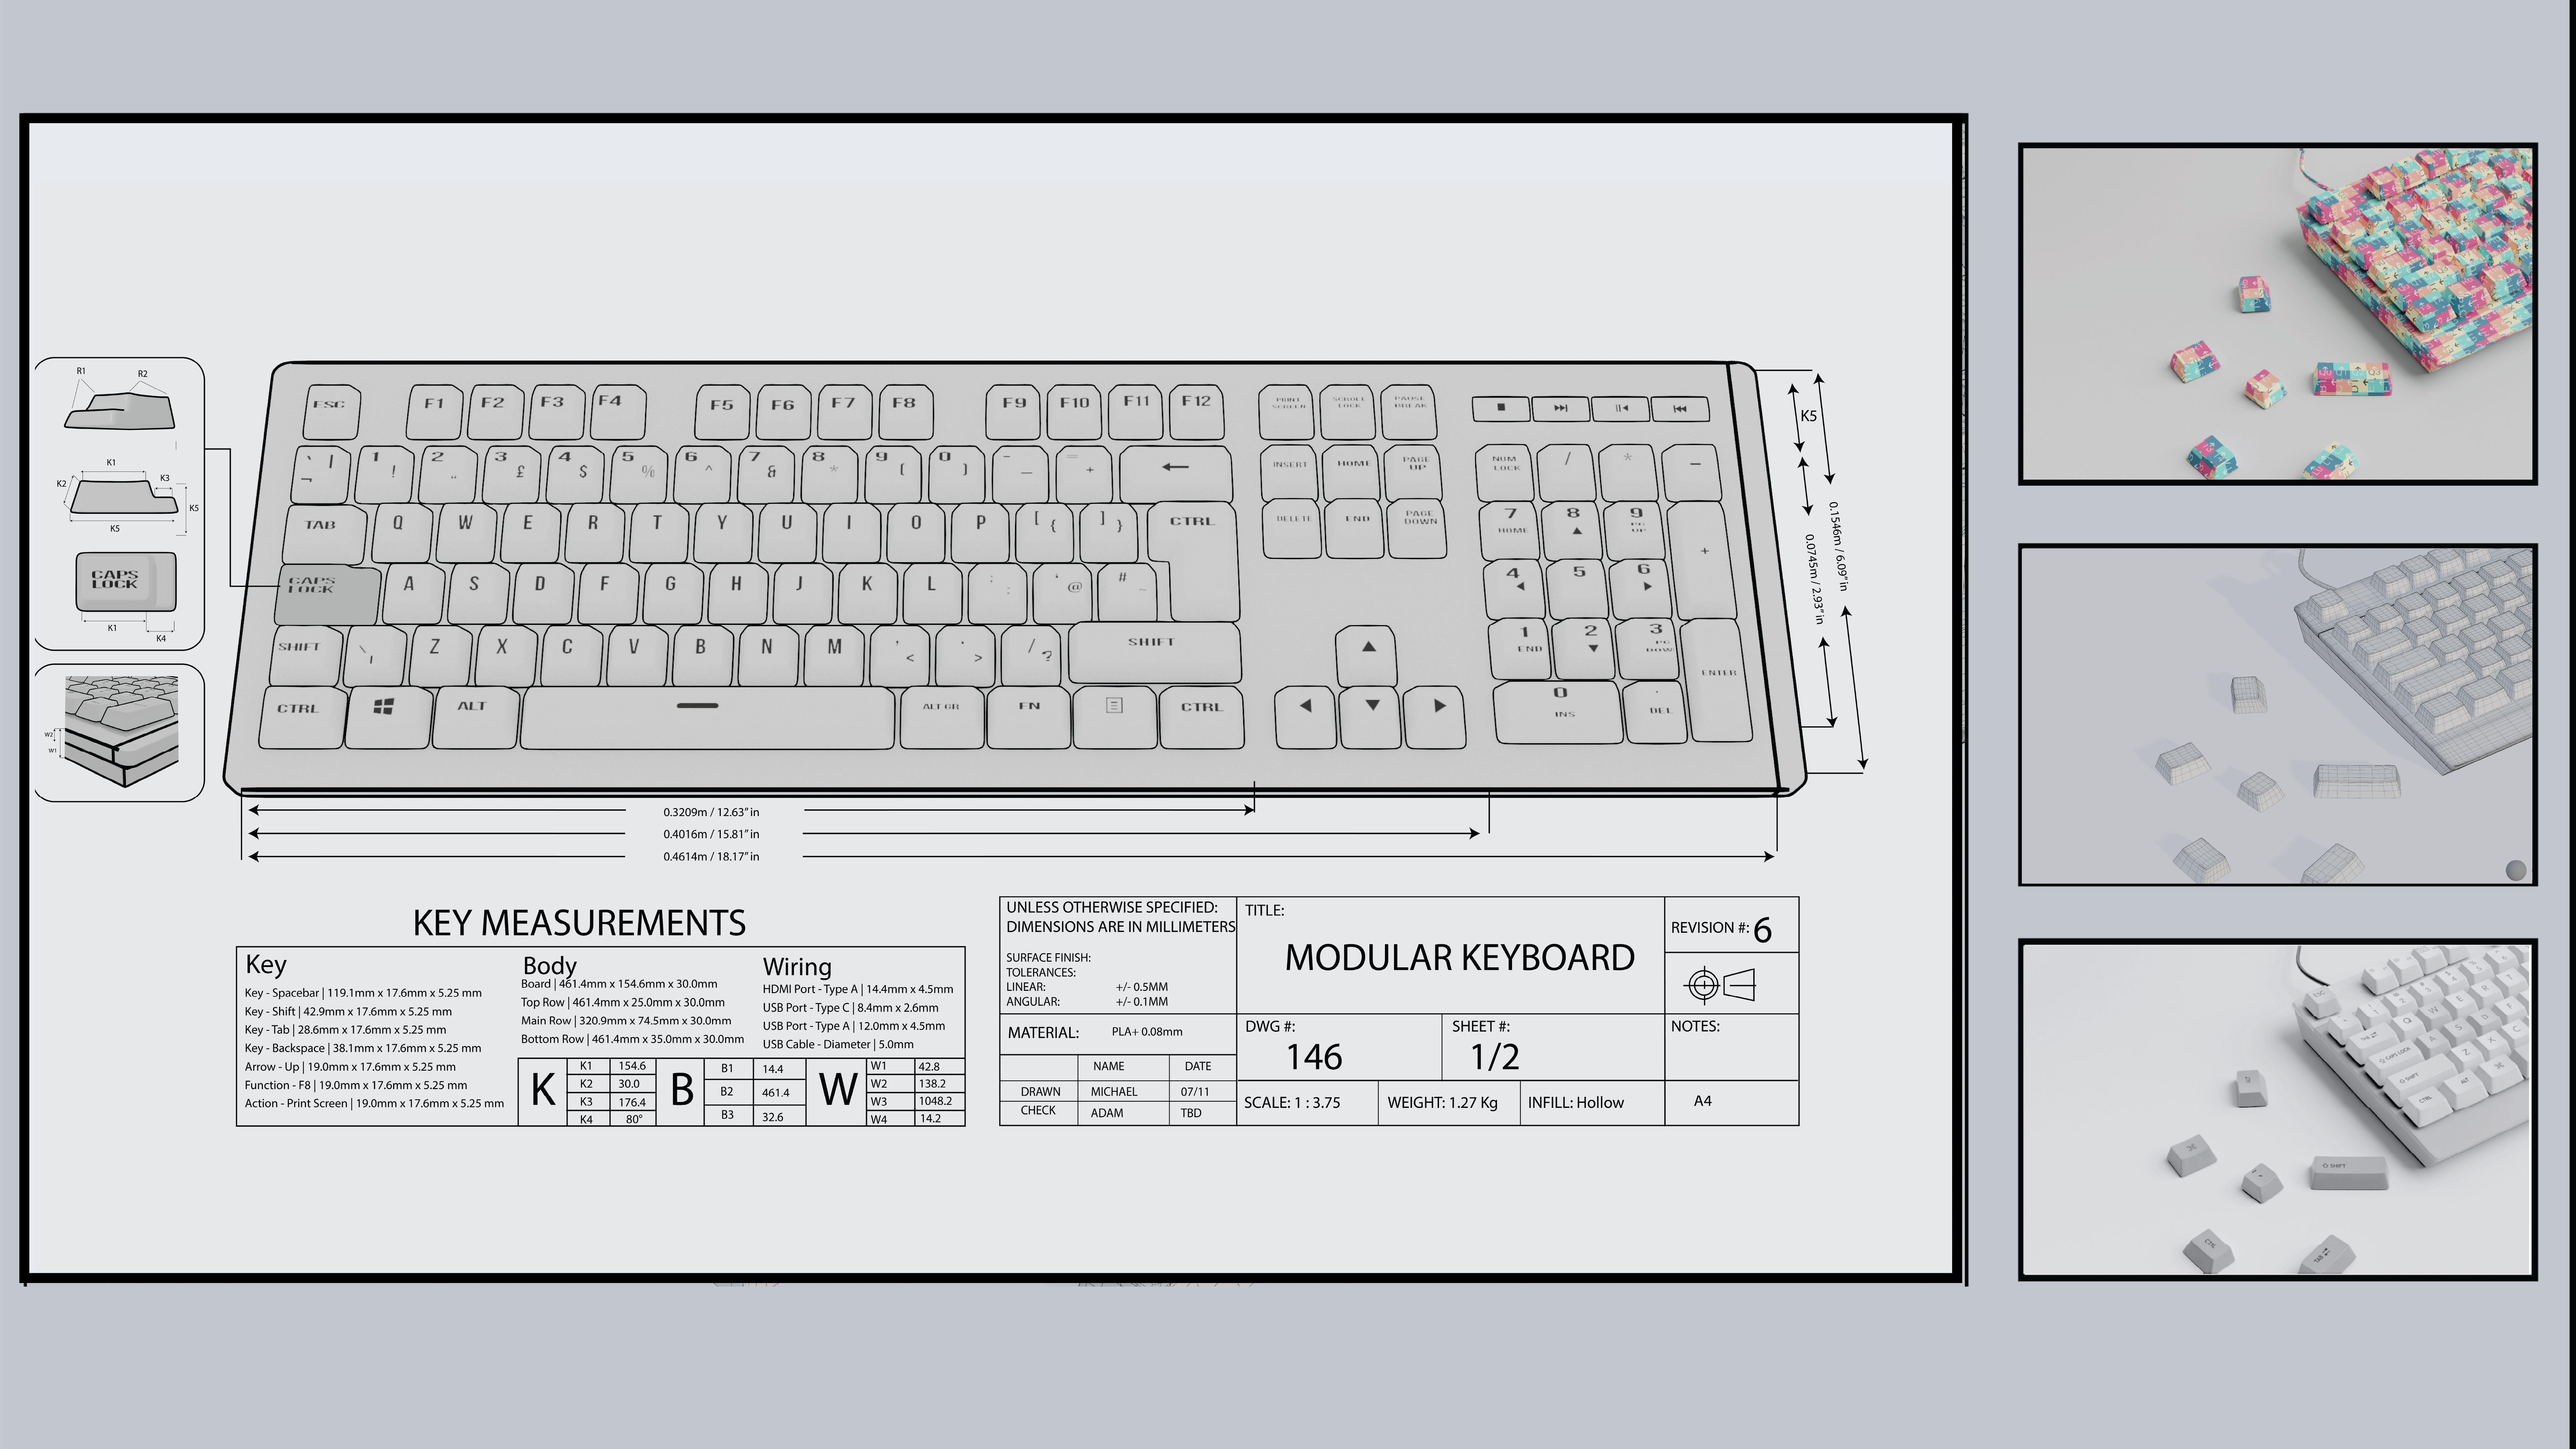
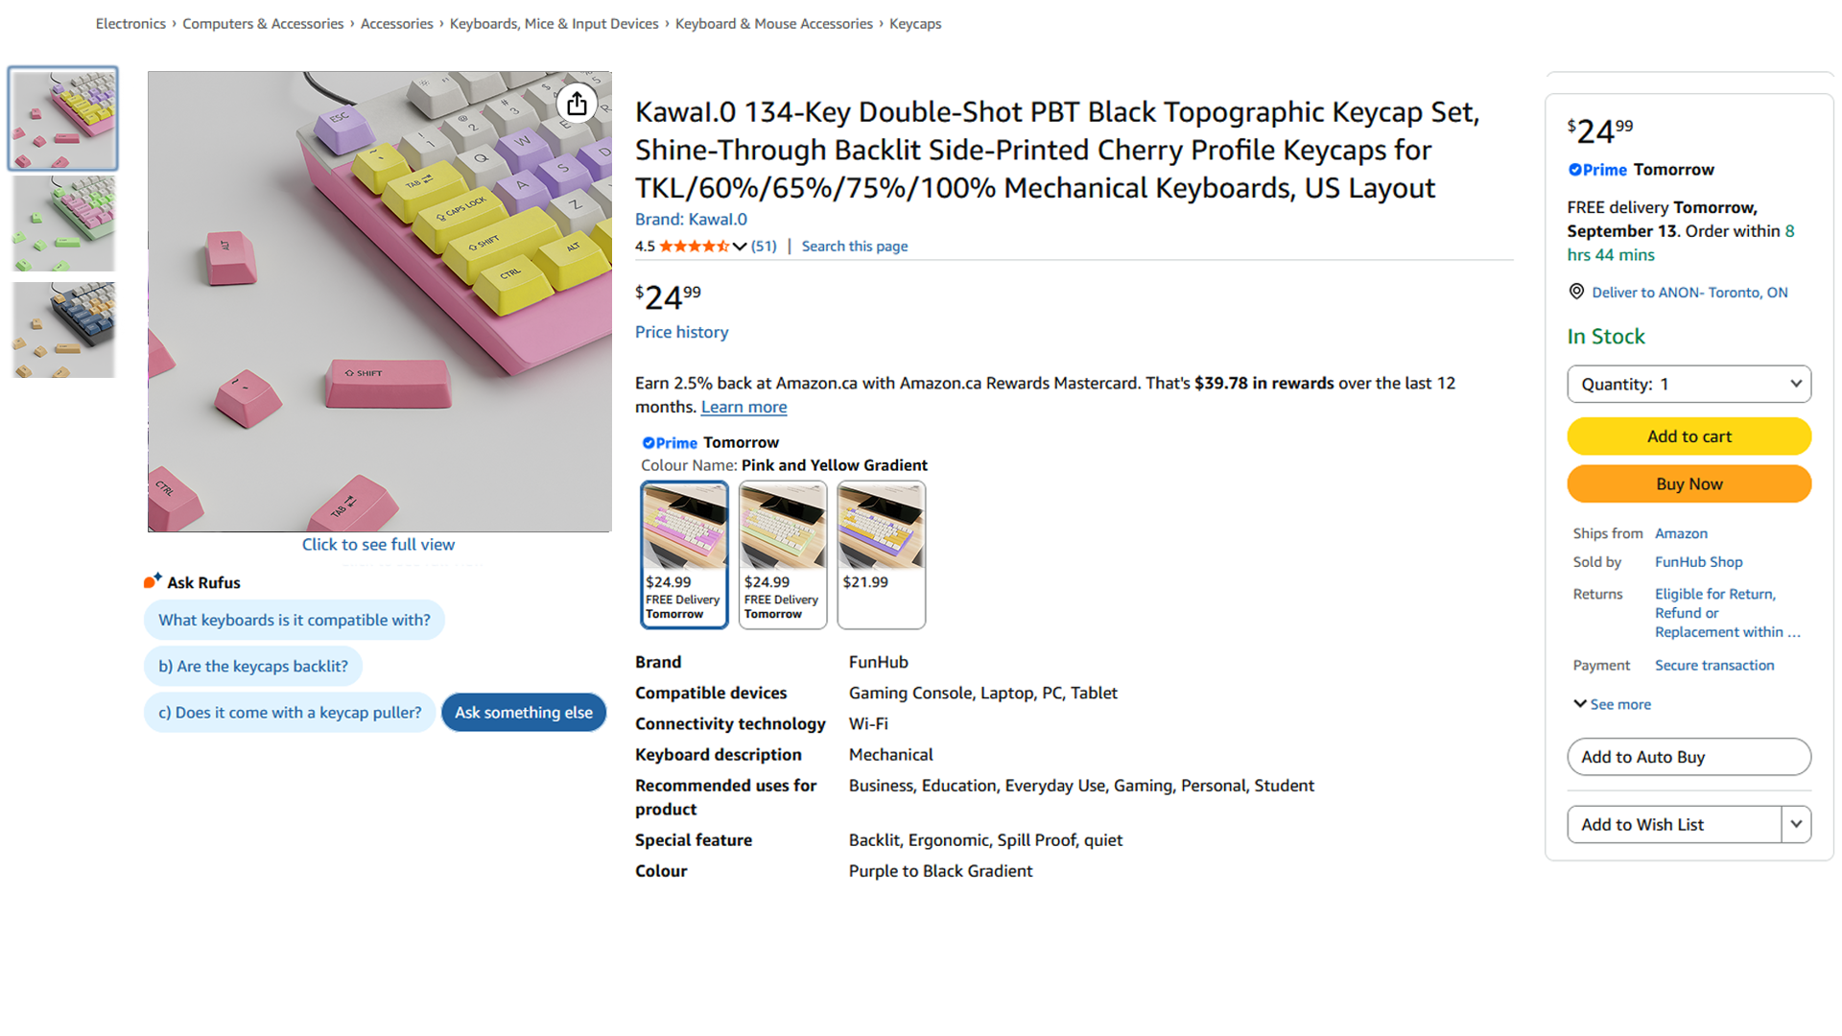
- Designed a fully parametric, 3D-printable keycap system engineered around real-world keyboard interfaces, dimensional constraints, and tolerances.
- Developed manufacturing-ready CAD and technical documentation for modular assembly and physical production.
- Produced photorealistic product visualizations across multiple material and color configurations from CAD through final presentation.
Condominium Floor Plan Design
Architectural floor plan developed as part of a residential design assignment. The project explores the interior layout of a condominium unit within a multi-unit residential building, incorporating room planning, circulation, building services, and spatial organization.
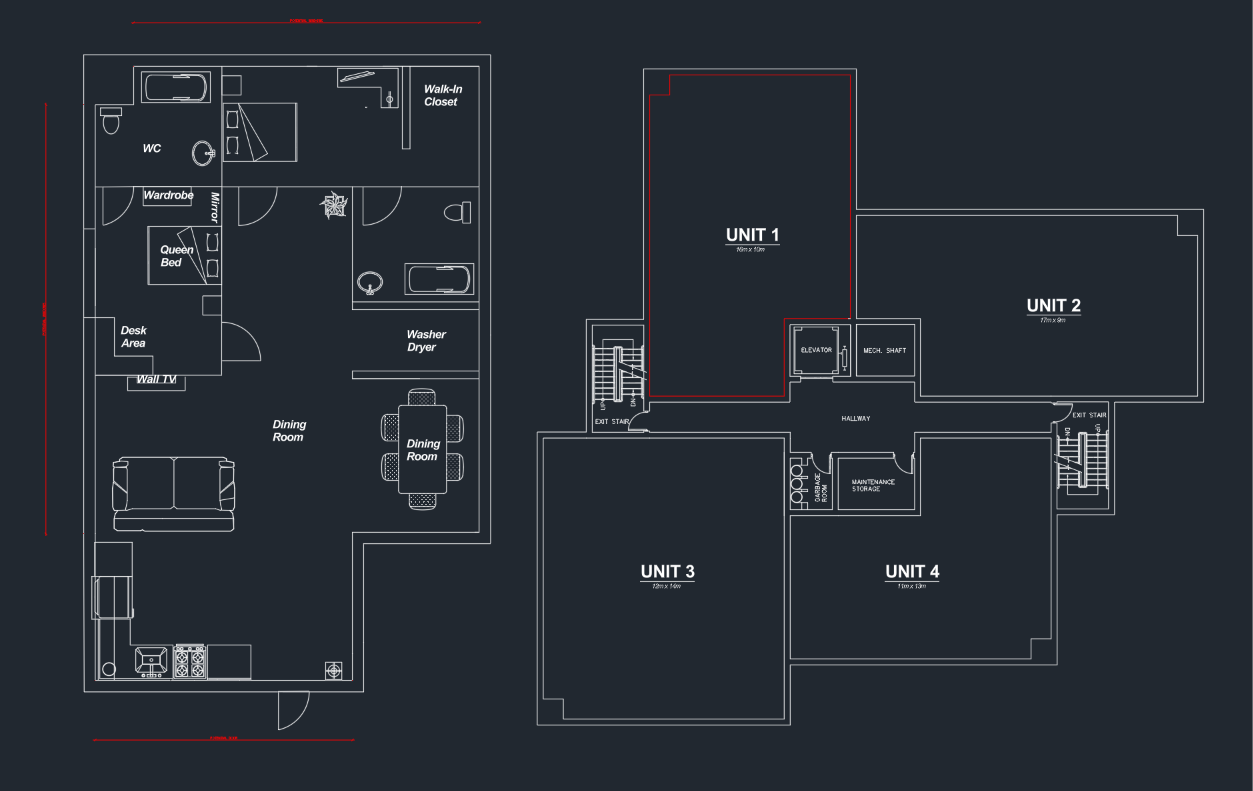
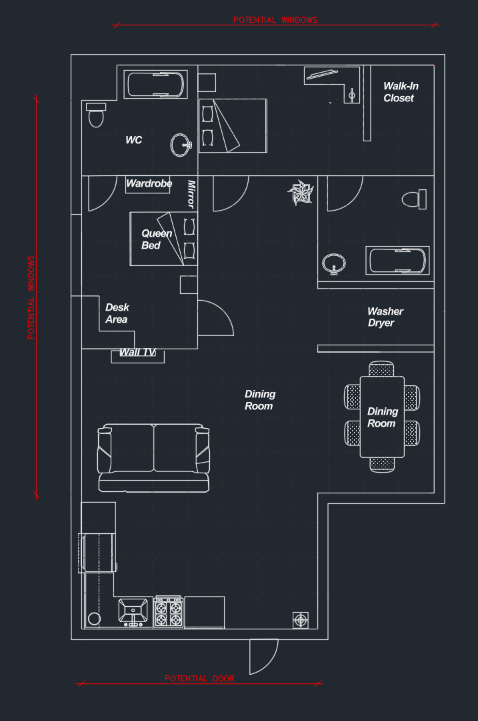
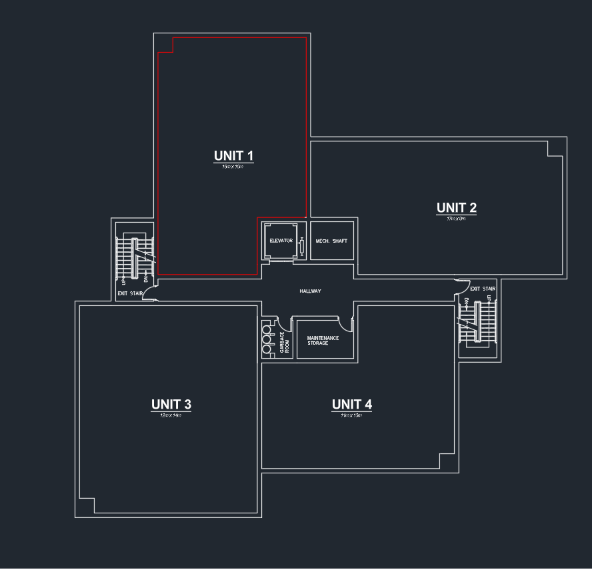
- Developed a residential condominium floor plan featuring bedrooms, bathrooms, kitchen, living areas, dining space, and laundry facilities.
- Planned the relationship between individual residential units and shared building infrastructure, including common corridors, elevator access, stairwells, and mechanical spaces.
- Organized interior circulation, room dimensions, door swings, furniture placement, and potential exterior openings within the building footprint.